Engelberg
Firefly
-
LOT# 3210107
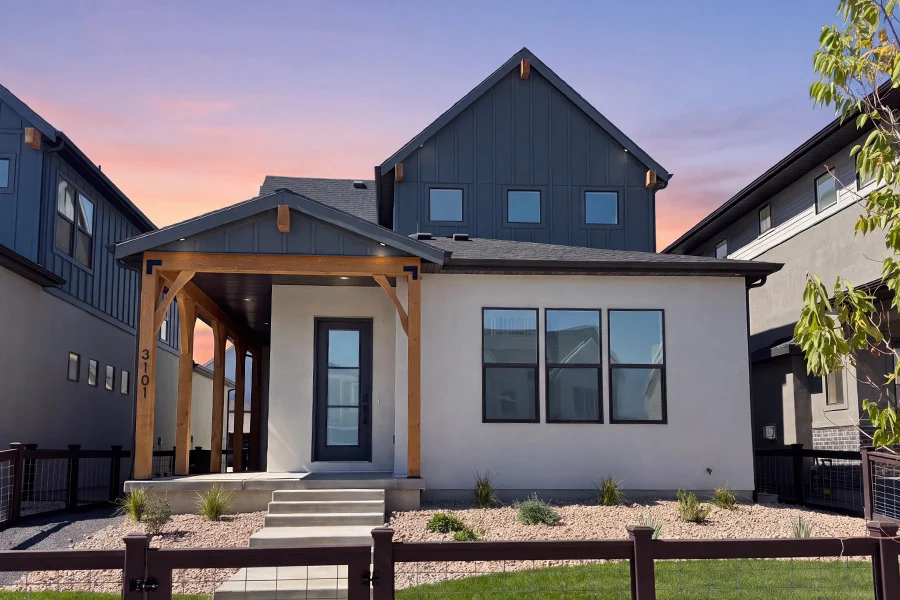 Farmhouse ExteriorKitchen, virtually stagedCovered Porch, virtually stagedDining Room, virtually stagedSecondary Bedroom, virtually stagedPrimary BathroomEntry
-
0103Opt. BasementMain FloorSecond Floor
-
Photos
-
Floor Plan
Eagle Mountain, UT
- 1,010
- 1,065
- 1,075
- SECOND level
- MAIN level
- BASEMENT level
-
LOT# 3210107Farmhouse ExteriorKitchen, virtually stagedCovered Porch, virtually stagedDining Room, virtually stagedSecondary Bedroom, virtually stagedPrimary BathroomEntry
-
0103Opt. BasementMain FloorSecond Floor
-
Photos
-
Floor Plan
- $519,882
- 3 Bedrooms
- 2.5 Bathrooms
- 3,150 SQ Ft
The Engelberg Plan
This charming two-story home blends warmth and practicality within its 3,150 sq ft layout. Your open-concept main floor seamlessly connects the kitchen, dining area, and living room, creating an inviting space ideal for both entertaining and everyday living.
Love dining outdoors? A spacious covered outdoor patio and a wrap-around porch give you the perfect outdoor spot for morning coffee or evenings outside, rain or shine. Upstairs, your primary suite provides a serene retreat with an en suite bathroom and walk-in closet, while two additional bedrooms, separated from your primary, share a full bathroom, offering versatile living options for family or guests. The Engelberg delivers cozy, modern living in a thoughtfully designed space.
If you’re searching for a unique home from the only Utah home builder with a 95% customer satisfaction rate, come tour this beautiful move-in-ready plan in Eagle Mountain before it's gone.
Actual home may vary from artist's rendering and/or photography shown.
-
The Engelberg at Firefly
Available